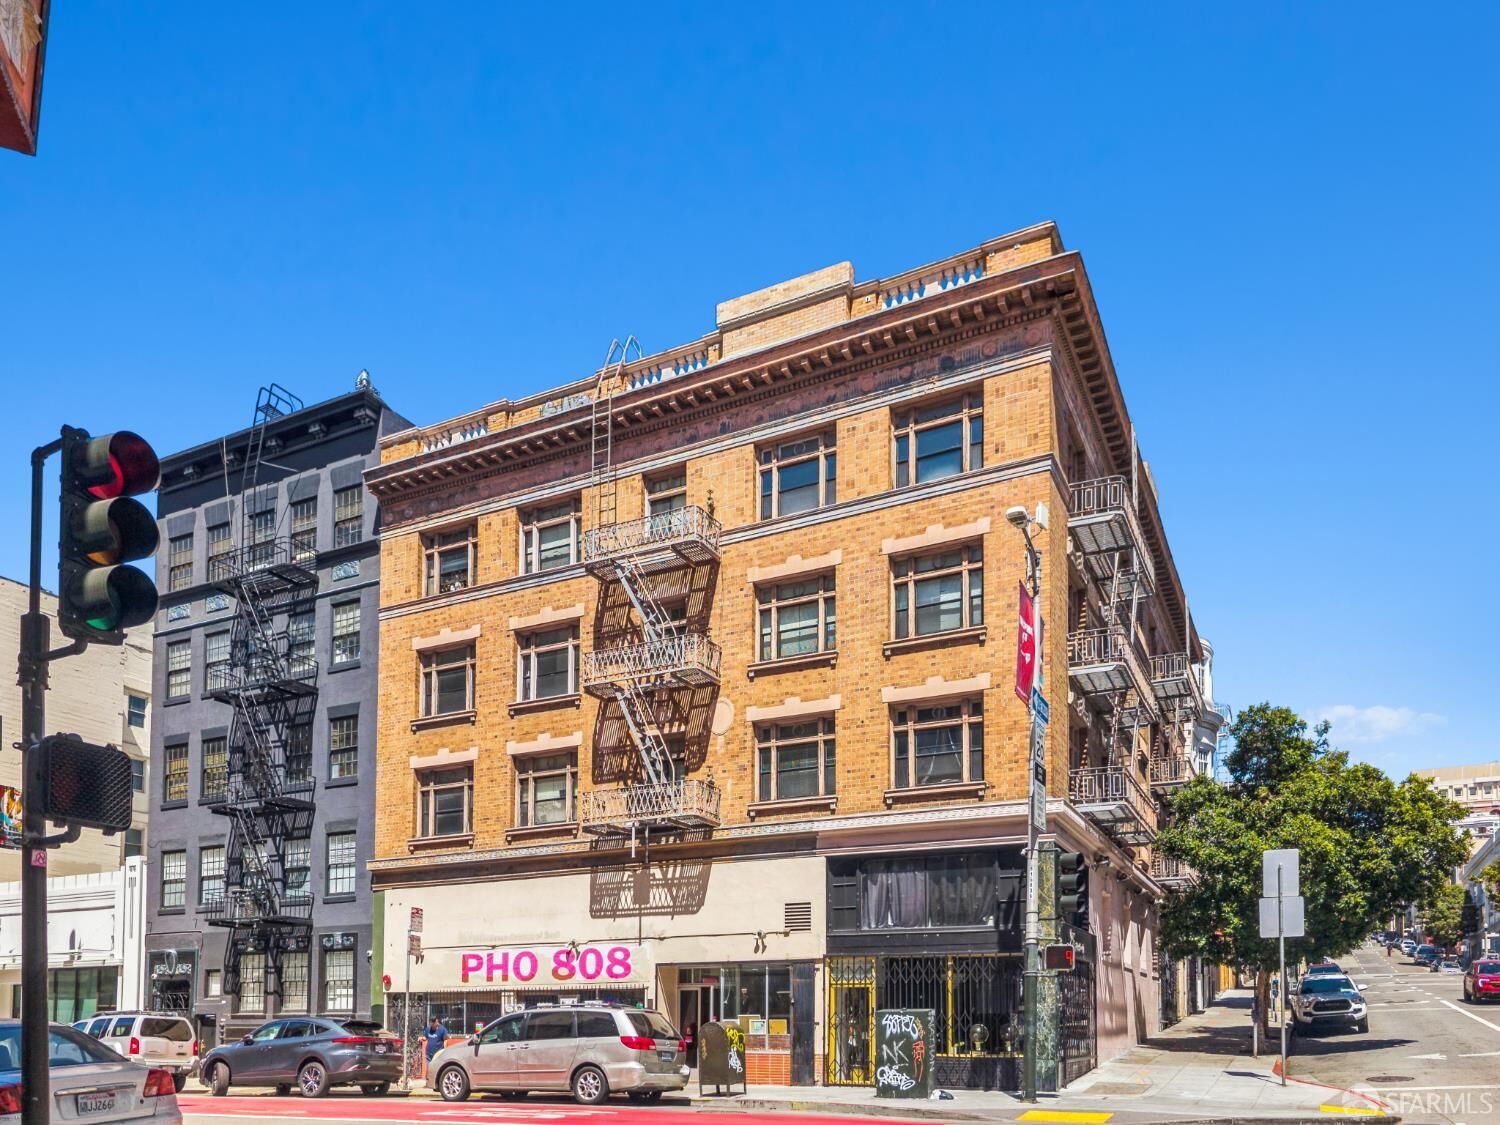
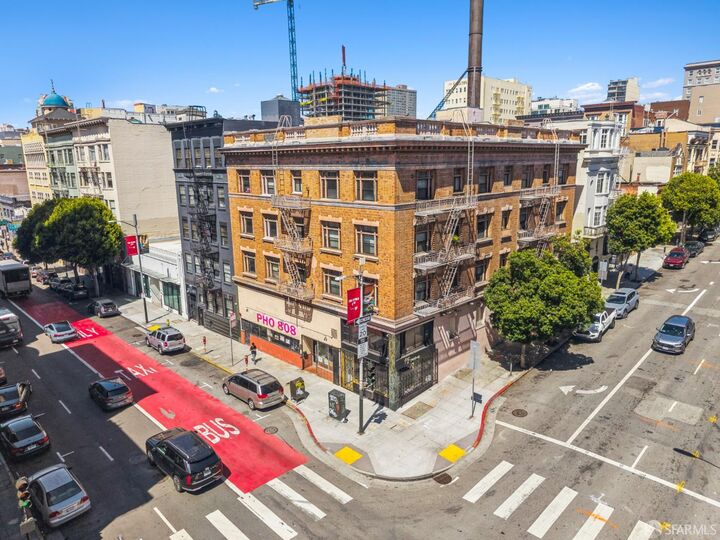
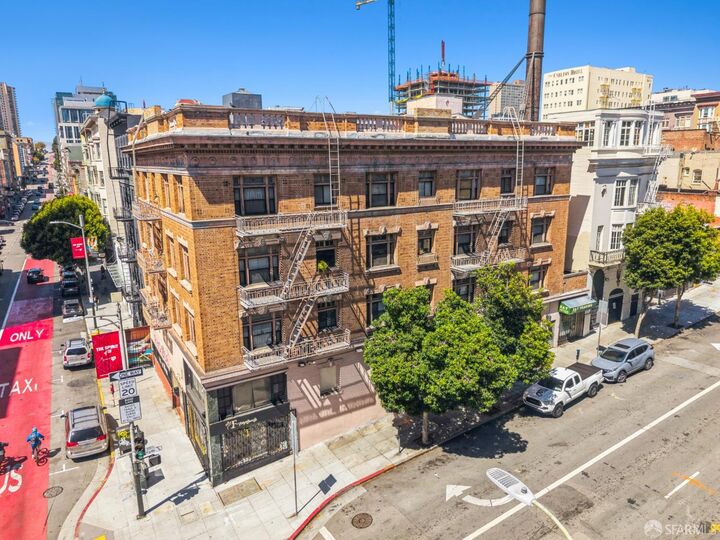
Listing Courtesy of: San Francisco Association Of Realtors / Listed By: Steven Caravelli, Coldwell Banker Realty; Kevin Caravelli, S.F. Pacific Heights
611 Hyde Street San Francisco, CA 94109
Active (15 Days)
$5,600,000 (USD)
17,333
SQFT
OPEN HOUSE TIMES
-
OPENTue, Nov 179:00 am - 11:00 am
-
OPENTue, Nov 1710:00 am - 11:00 am
Description
SF Value-Add: 29-Unit Corner Mixed-Use in Lower Nob Hill (13 Vacant Units) Geary-Hyde Apartments presents an opportunity to acquire a 29-unit mixed-use corner asset in Lower Nob Hill with a level of vacancy seldom seen in the San Francisco multifamily market. Offered for the first time in three generations, the property features 13 vacant residential units, allowing a new owner to bypass years of waiting for tenant turnover and immediately execute a renovation, lease-up, or phased repositioning strategy. The unit mix consists of spacious studios positioned above ground-floor commercial retail spaces, providing diversified income streams and revenue upside outside of residential rent control. Major building systems have been consistently maintained, and costly municipal mandatesincluding required Unreinforced Masonry Building (UMB) seismic retrofitting and fire alarm compliance upgradeshave already been completed. For investors seeking scale, operational control, and measurable NOI growth in a central San Francisco location, Geary-Hyde Apartments offers a straightforward, high-upside value-add play.
MLS #:
426173800
426173800
Lot Size
5,031 SQFT
5,031 SQFT
Type
Multifamily
Multifamily
Building Name
Geary Hyde Apartments
Geary Hyde Apartments
Year Built
1916
1916
Views
City Lights
City Lights
County
San Francisco County
San Francisco County
Listed By
Steven Caravelli, DRE #00879834 CA, Coldwell Banker Realty
Kevin Caravelli, DRE #01988049 CA, Coldwell Banker Realty
Kevin Caravelli, DRE #01988049 CA, Coldwell Banker Realty
Source
San Francisco Association Of Realtors
Last checked Nov 14 2026 at 1:35 PM GMT+0000
San Francisco Association Of Realtors
Last checked Nov 14 2026 at 1:35 PM GMT+0000
Bathroom Details
Interior Features
- Storage
- Formal Entry
- Laundry: Common Area
- Free-Standing Refrigerator
- Free-Standing Gas Range
- Elevator
Lot Information
- Corner Lot
Property Features
- Foundation: Concrete Perimeter
- Foundation: Concrete
Heating and Cooling
- Steam
- None
Basement Information
- Full
- Storage Space
Flooring
- Tile
- Linoleum
- Carpet
- Wood
Utility Information
- Utilities: Natural Gas Connected, City, Electricity Available, Separate Meters (None)
Stories
- 0
Living Area
- 17,333 sqft
Location
Estimated Monthly Mortgage Payment
*Based on Fixed Interest Rate withe a 30 year term, principal and interest only
Listing price
Down payment
%
Interest rate
%Mortgage calculator estimates are provided by Coldwell Banker Real Estate LLC and are intended for information use only. Your payments may be higher or lower and all loans are subject to credit approval.
Disclaimer: Listings on this page identified as belonging to another listing firm are based upon data obtained from SFAR MLS, which data is copyrighted by the San Francisco Association of REALTORS®, but is not warranted. Data Last Updated 11/14/26 05:35.